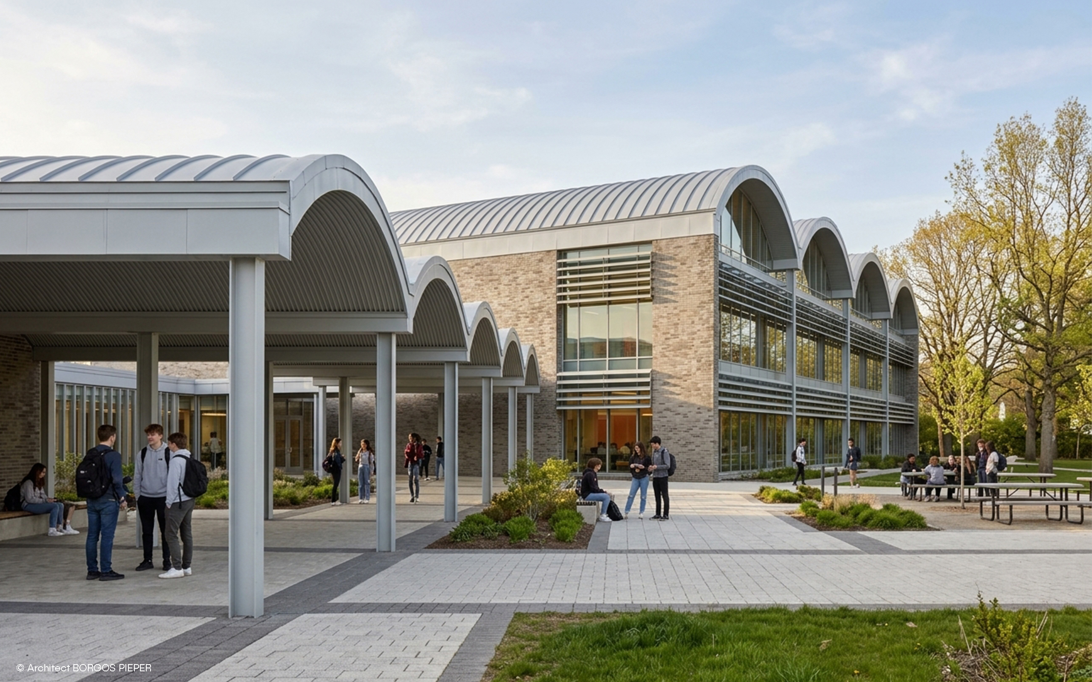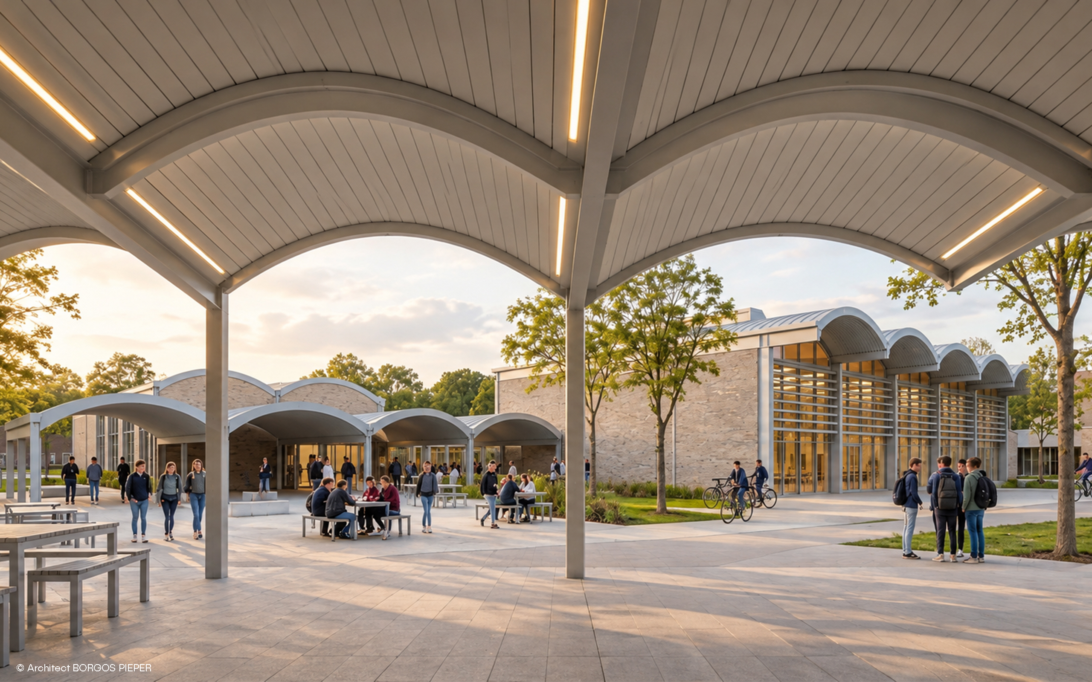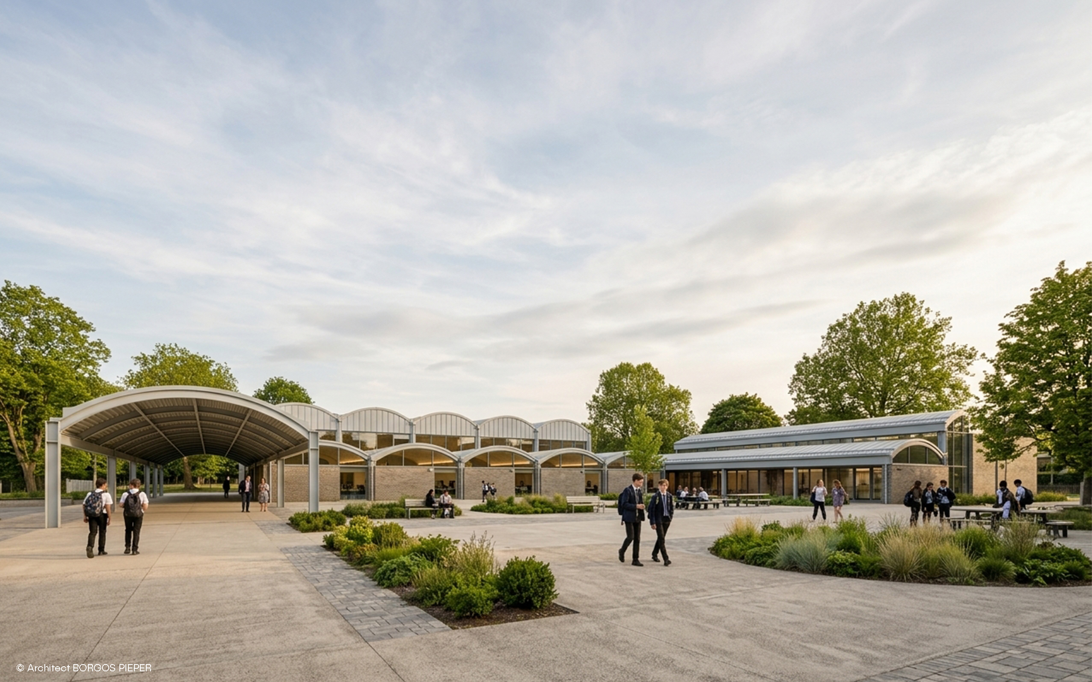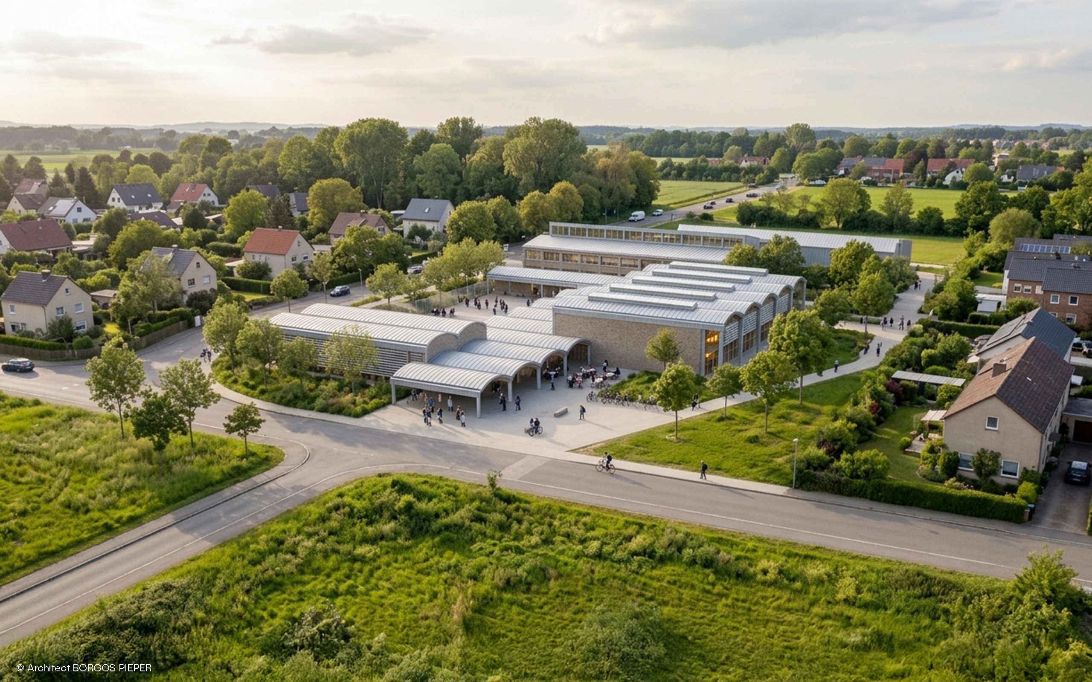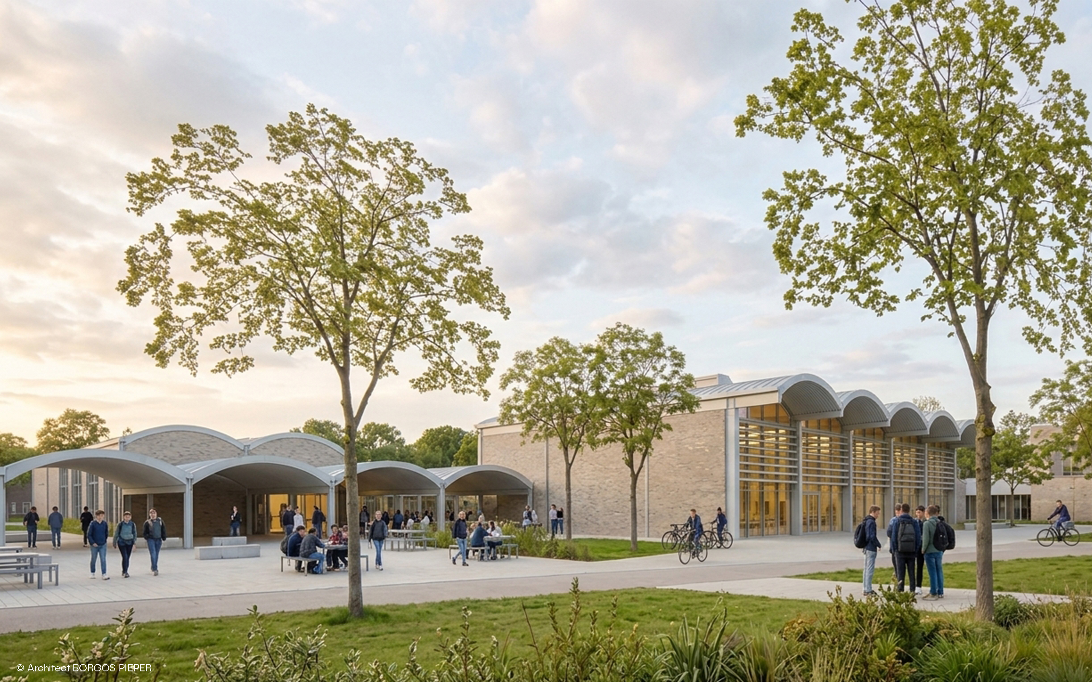
Borgos Pieper's Mastbrook School in Rendsburg: a 5,200 m² school for 325 pupils and a community hall under a series of vaulted roofs.
Competition proposal for a new school for 325 pupils combined with a multi-purpose hall serving both the school and the wider community. The project was conceived as
a new focal point within the expanding campus, bringing teaching, gathering and cultural activities together within a clear architectural framework.
A series of vaulted roofs of differing scales establishes the organisation of the building, distinguishing classrooms from larger collective spaces while giving the school a strong spatial identity.
Changes in height and volume create orientation throughout the interior and bring a sense of rhythm and order to the overall composition.